

322 MIAMI RIVER DRIVE|Harrison Hot SpringsHarrison Hot Springs, BCV0M1K0
Mortgage Calculator
Monthly Payment (Est.)
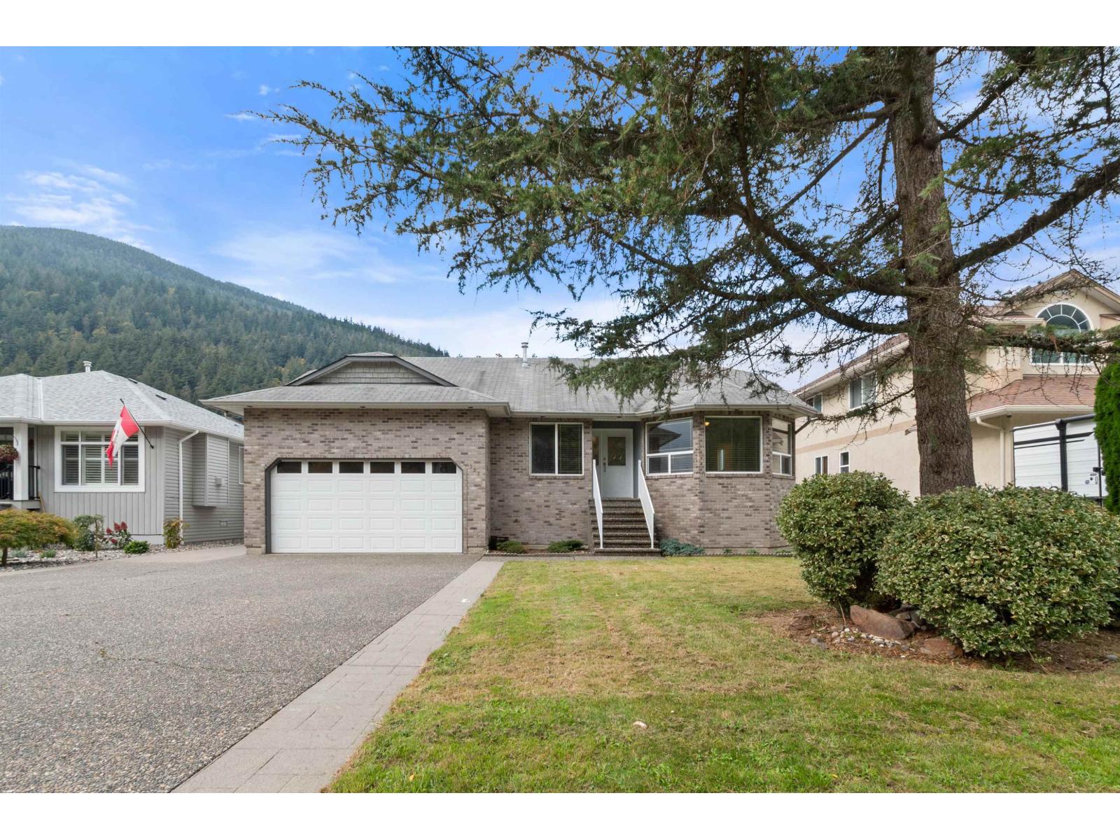
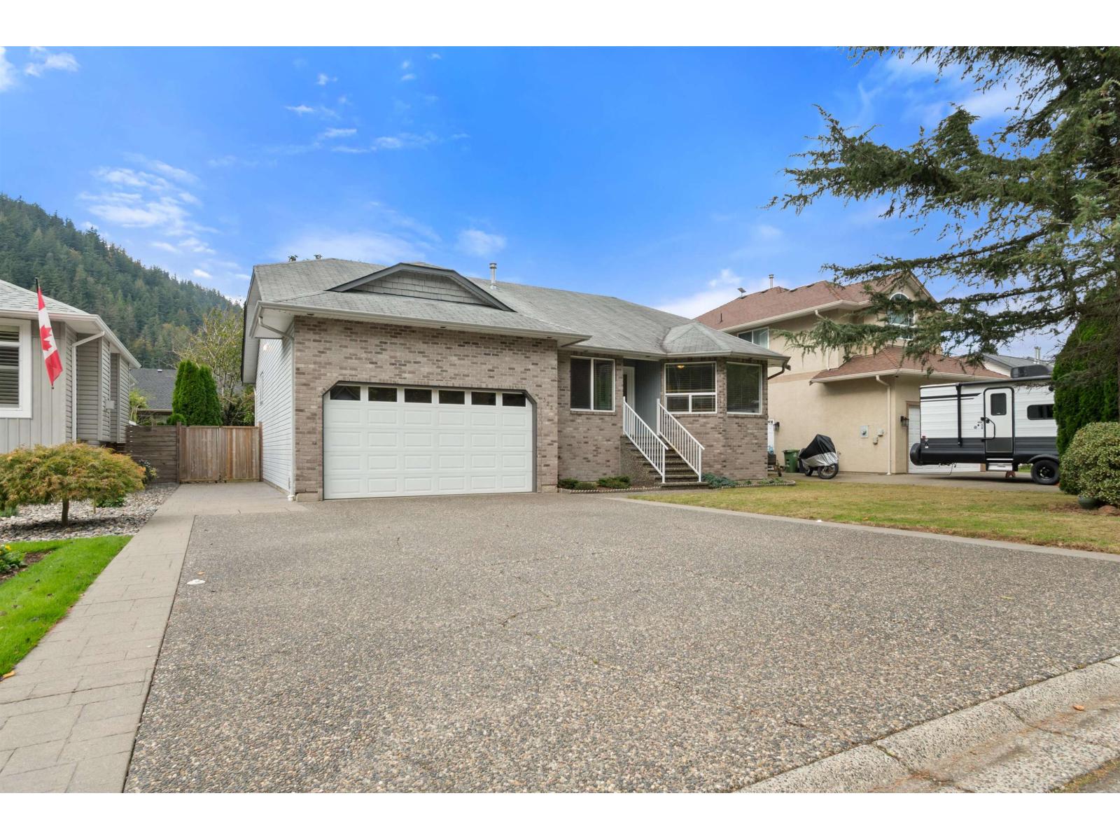
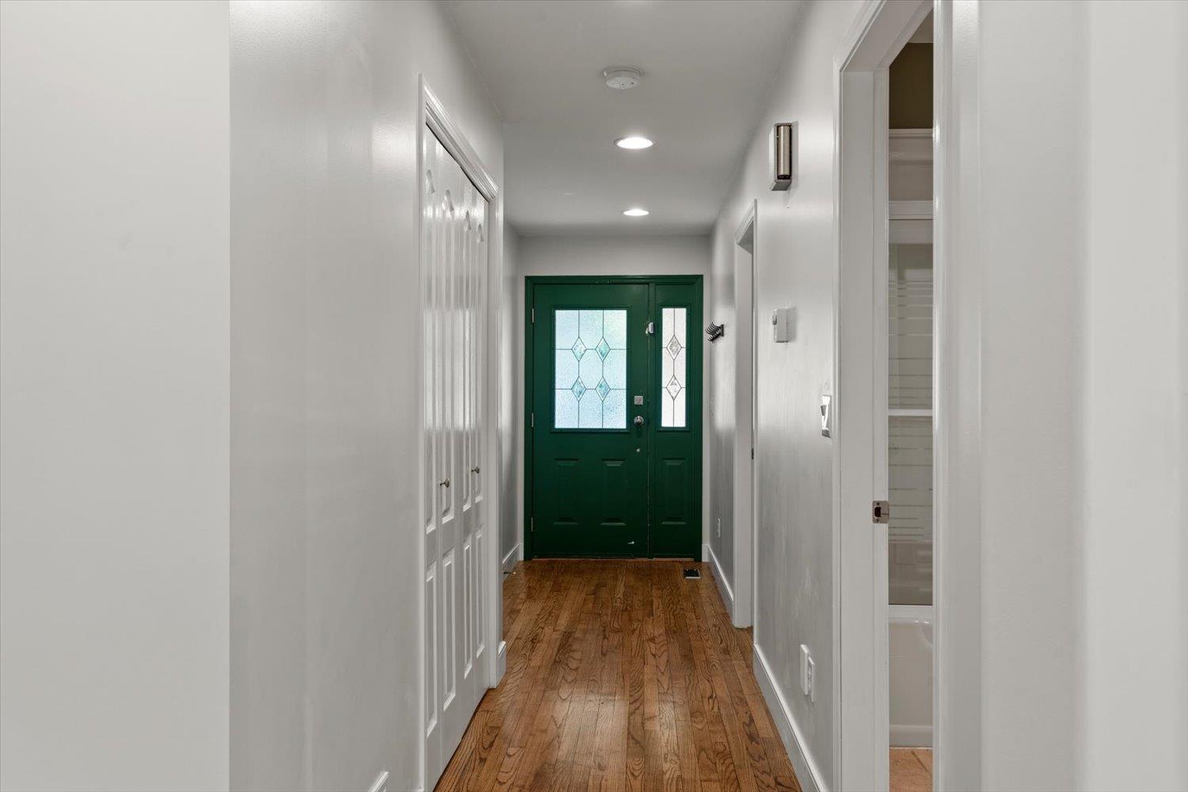
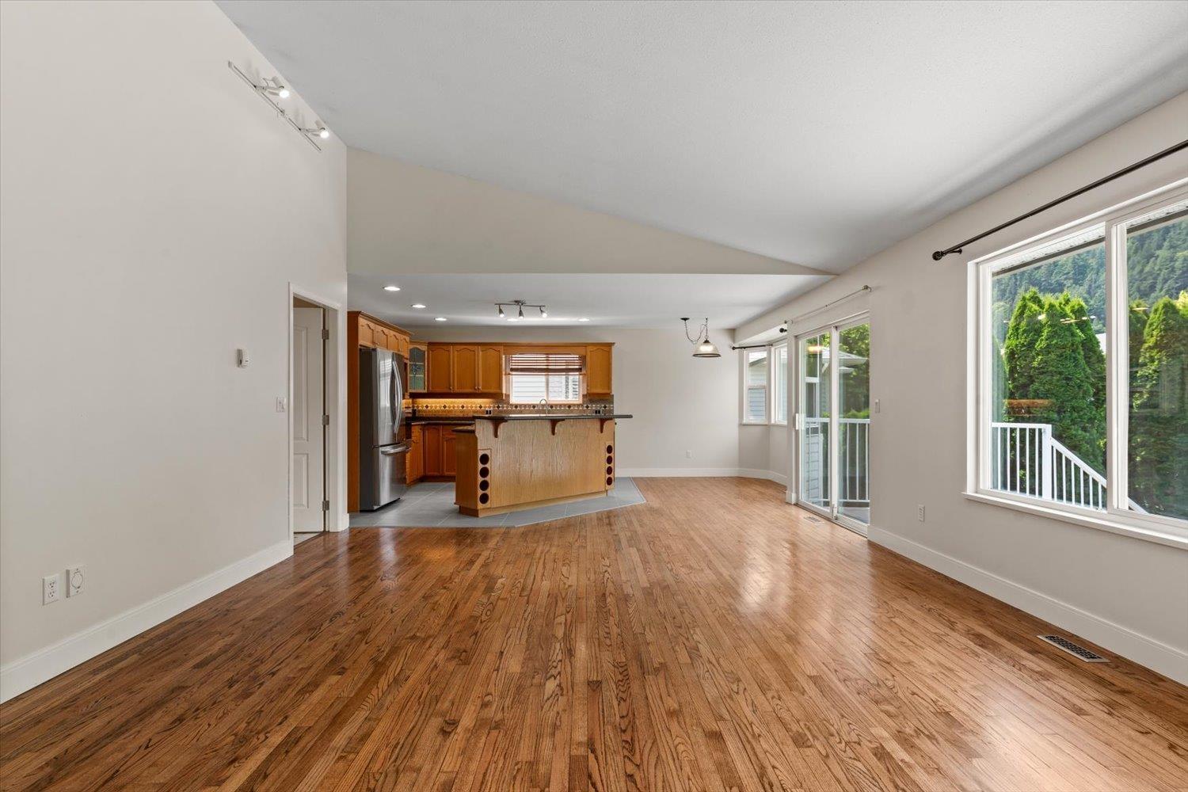
$3,741Welcome to this well maintained 3 bed, 2 bath rancher on a large, flat lot just a short walk to the beach. This bright and functional home features UPDATED stainless steel appliances, including a gas cooktop and wall oven, and a cozy gas fireplace. Enjoy the private backyard with a hot tub and a deck with new vinyl, perfect for relaxing or entertaining. Outside you'll find a double garage, wired shed, gated side access, and plenty of RV parking for all your toys. There is a massive crawl space offering exceptional storage. UPDATES include refinished hardwood flooring, carpets, kitchen tile, paint, and blinds. Move in ready and ideally located just minutes from the lake, beach, shopping, restaurants, and local amenities. The perfect blend of comfort, storage, and convenience in one * PREC - Personal Real Estate Corporation (id:31684)
| 3 weeks ago | Listing updated with changes from the MLS® | |
| a month ago | Listing first seen on site |



The trademarks MLS®, Multiple Listing Service® and the associated logos are owned by The Canadian Real Estate Association (CREA) and identify the quality of services provided by real estate professionals who are members of CREA. Used under license.
The trademarks REALTOR®, REALTORS®, and the REALTOR® logo are controlled by The Canadian Real Estate Association (CREA) and identify real estate professionals who are members of CREA. These trademarks are owned or controlled by The Canadian Real Estate Association (CREA) and identify real estate professionals who are members of CREA (REALTOR®) and/or the quality of services they provide (MLS®).
This REALTOR.ca listing content is owned and licensed by REALTOR® members of The Canadian Real Estate Association.